
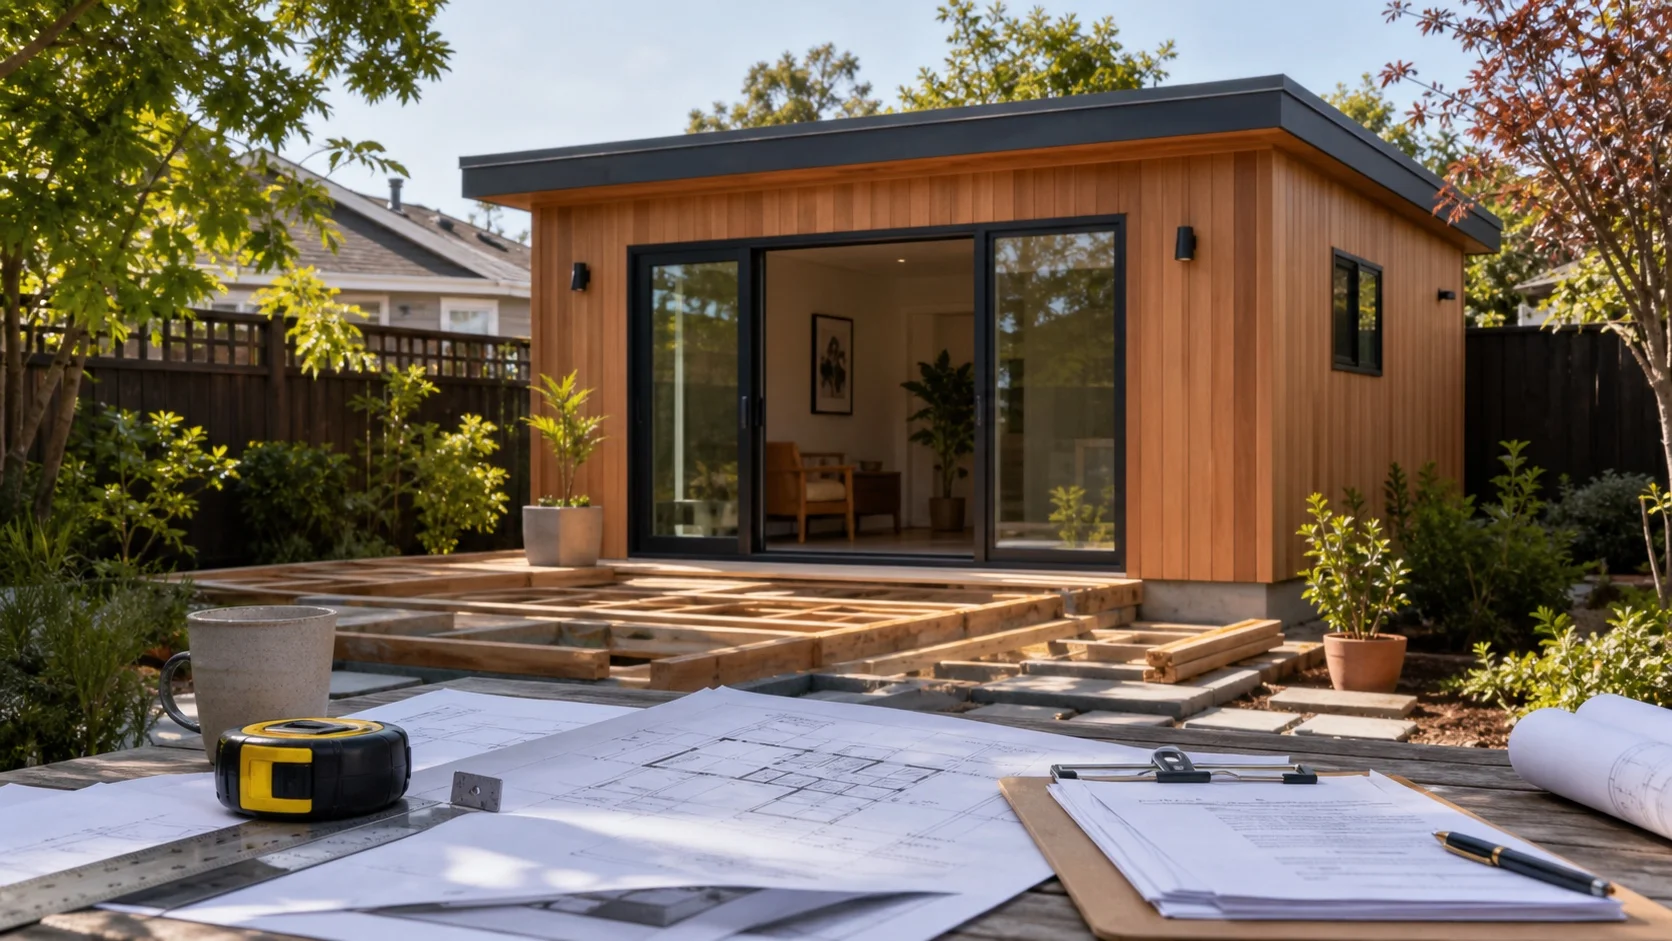
Most Bay Area ADU projects do not fail because the homeowner picked the wrong tile. They stall because the timeline was fake from the start.
A useful 2026 ADU schedule has two clocks: the legal review clock and the real project clock. California state law pushes local agencies toward ministerial ADU review, but your calendar still has to survive feasibility work, drawings, city intake, corrections, permit issuance, construction, inspections, utility work, and contractor scheduling.
Short answer: a clean Bay Area ADU can move from early feasibility to permit in a few months, but many real projects should plan for roughly 3 to 8 months before construction starts and 8 to 18+ months from first planning call to final inspection, depending on city, scope, site conditions, plan quality, and correction cycles.
The 2026 timeline at a glance
| Phase | Practical planning range | What can slow it down |
|---|---|---|
| Feasibility and scope | 1-4 weeks | unclear budget, site access, zoning questions, utility assumptions |
| Survey, design, engineering, Title 24 | 4-12+ weeks | structural work, fire separation, energy compliance, revisions |
| City intake and completeness check | 1-4 weeks | missing forms, incomplete plan set, unpaid fees, wrong application path |
| Plan review and corrections | 30-90+ days | multiple departments, resubmittals, fire/public works/utilities |
| Permit issuance | 1-4 weeks | residual fees, school/park fees when applicable, owner-builder forms |
| Construction and inspections | 4-10+ months | utility trenching, foundation, inspections, long-lead trades, change orders |
If a builder tells you the whole thing will be easy without asking about your lot, city, utility path, electrical panel, garage condition, and plan status, that is not confidence. That is sales fog.
Why the legal 60-day rule is not the whole timeline
California ADU rules are designed to limit discretionary delay. ABAG's state-law summary notes that ADU applications must be reviewed ministerially and approved or denied within 60 days after a complete application, with a 30-day completeness letter requirement and a 30-day review path for some detached ADUs using qualifying pre-approved or identical plans.
That matters. It gives homeowners leverage when an application is actually complete.
But the phrase doing the heavy lifting is complete application. The clock does not magically fix incomplete drawings, missing Title 24 calculations, unresolved fire access, inaccurate site plans, water flow letters, or utility questions. Cities can and do ask for corrections when the package does not meet objective standards.
Use the 60-day rule as a guardrail, not a fantasy finish line.
Source: ABAG state ADU law summary and checklist
Phase 1: feasibility before drawings
The fastest permit packages usually start with boring diligence. Good. Boring is cheap compared with redesign.
Before paying for a full plan set, confirm:
- Whether the property can support the ADU type you want: detached, attached, garage conversion, JADU, prefab, or pre-approved plan.
- Where the ADU can sit on the lot, including setbacks, easements, trees, slope, drainage, and access.
- Whether the electrical panel, sewer, water, and fire access assumptions are realistic.
- Whether the garage or existing structure is actually worth converting.
- Whether your city has a pre-approved plan path or special intake checklist.
In San Jose, the city explicitly points homeowners to an ADU Universal Checklist and says it is highly recommended for homeowners and professionals to complete it because property considerations affect the project. That is not paperwork theater. It is where timeline risk starts.
Source: City of San Jose ADU Project Process
Phase 2: drawings, engineering, and energy work
This is where homeowners underestimate the schedule. A real ADU submittal usually needs more than a floor plan.
Depending on the project, your package may include:
- Site plan, floor plan, roof plan, elevations, sections, details, and door/window schedules.
- Structural engineering for foundations, framing, shear, garage conversion conditions, or hillside conditions.
- Title 24 energy calculations and CalGreen requirements.
- Fire separation details and sometimes water flow information.
- Utility routing assumptions for sewer, water, and electrical.
- Product specifications and construction details clear enough for plan reviewers.
San Jose's ADU process lists plan requirements, inspection checklist materials, fire requirements, Title 24, CalGreen, geotechnical investigation when applicable, and water flow documentation as items homeowners may need before upload. Missing one of these can turn a promising schedule into a resubmittal loop.
Phase 3: city intake is not plan approval
Submitting online is not the same as being in review.
San Jose's process, for example, separates upload from prescreen review. After the ePlan applicant uploads and submits, a city permit specialist confirms the application is ready for plan review and issues an invoice for initial plan review fees. Only after payment is the project routed to a plan reviewer.
That distinction matters. If your designer says, “we submitted,” ask what status it is in:
- Uploaded but not accepted?
- Waiting for prescreen?
- Waiting on invoice payment?
- Routed to plan review?
- In corrections?
- Approved but waiting on issuance fees?
A homeowner who tracks status precisely has a better chance of catching stalls early.
Phase 4: plan review and corrections
Clean ADU packages can move quickly. Messy ones bleed weeks.
Plan review usually checks building code, zoning/objective standards, fire/life-safety, energy, utilities, drainage, public works items, and city-specific forms. If comments come back, the ePlan applicant or design professional has to respond and resubmit.
The best way to reduce timeline risk is not to yell at the city. It is to submit a boringly complete package and answer comments cleanly.
Before resubmittal, ask your designer:
- Did we respond to every comment directly?
- Did the drawings change everywhere the change affects?
- Did structural, energy, and architectural sheets stay consistent?
- Are we creating a new conflict while fixing the old one?
- Do any comments require homeowner decisions or extra budget?
Corrections are normal. Sloppy corrections are expensive.
Phase 5: permit issuance still has fees and forms
Plan approval is not always the final gate before construction.
San Jose describes an issuance review after plan approval once final invoices are paid, including residual plan review fees, inspection fees, building permit application fee, owner-builder forms if applicable, and school or park fees where relevant. Only after outstanding review items and fee payment are complete does the building permit issue.
For homeowners, this means the real milestone is not “plans approved.” The milestone is “permit card and approved plans are available.”
Phase 6: construction and inspections
Once the building permit is issued, construction can start. The construction clock depends heavily on project type.
A JADU or interior conversion may finish faster than a detached custom ADU. A garage conversion can be quick if the existing garage is dry, structurally sound, high enough, and easy to serve with utilities. A prefab unit can shorten some building work, but site work, foundation, delivery access, utility connections, and inspections still exist. The lot does not care that the brochure looked simple.
Plan for inspection checkpoints such as foundation, framing, rough plumbing, rough electrical, insulation, drywall, final building, and any city-specific sign-offs. San Jose also points to an ADU inspection checklist and says final building inspection should wait until construction and demolition diversion review/sign-off is complete.
What changes the timeline most
The biggest schedule drivers are predictable:
- City: San Jose, San Francisco, Oakland, Berkeley, Palo Alto, Fremont, and smaller Peninsula cities do not all behave the same.
- ADU type: detached new-build, garage conversion, JADU, prefab, and attached additions have different review and construction realities.
- Plan quality: complete, coordinated drawings beat pretty renderings.
- Utilities: sewer trenching, water service, panel capacity, and PG&E coordination can move the calendar.
- Fire/life-safety: separation distance, access, hydrant flow, sprinklers, and garage conversions can create extra review.
- Existing conditions: old garages, slopes, drainage, trees, easements, and unpermitted work are timeline traps.
- Decision speed: homeowner indecision is underrated as a schedule killer.
A realistic homeowner schedule
For a typical Bay Area homeowner starting from zero, I would plan this way:
- Weeks 1-4: feasibility, city checklist, initial budget, site constraints, and ADU type decision.
- Weeks 5-12: design, engineering, energy work, and permit package.
- Weeks 13-24: city intake, plan review, corrections, and permit issuance on a reasonably clean project.
- Months 6-14+: construction, inspections, utility work, and final sign-off.
Can a project go faster? Yes. Pre-approved plans, clean lots, experienced local teams, and simple scopes help.
Can it take longer? Also yes, and pretending otherwise is how homeowners end up furious in month nine.
The smart move before choosing a builder
Do not ask builders only, “How fast can you build it?” Ask better questions:
- Which city ADU processes do you know well?
- What plan-review comments do you see most often here?
- What is excluded from your timeline?
- Who responds to corrections?
- When do we check utilities?
- What inspections usually become bottlenecks?
- What would make this schedule wrong?
The last question is the best one. A serious ADU professional can answer it without flinching.
Sources
- California HCD ADU and JADU guidance
- ABAG ADU state laws summary and checklist
- City of San Jose ADU Project Process
- City and County of San Francisco ADU building permit guide
This guide is for planning, not legal advice. Always confirm current requirements with your city and a qualified ADU professional before relying on a schedule.